
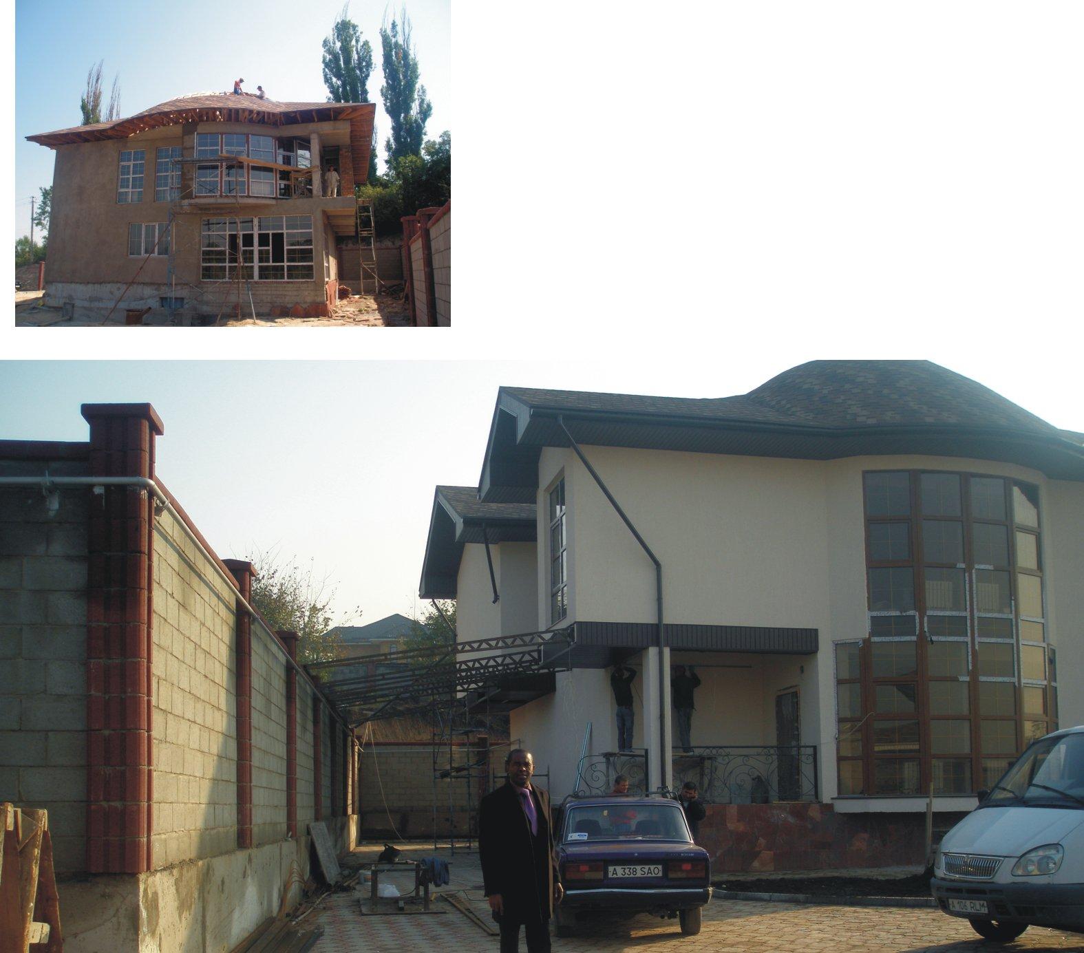
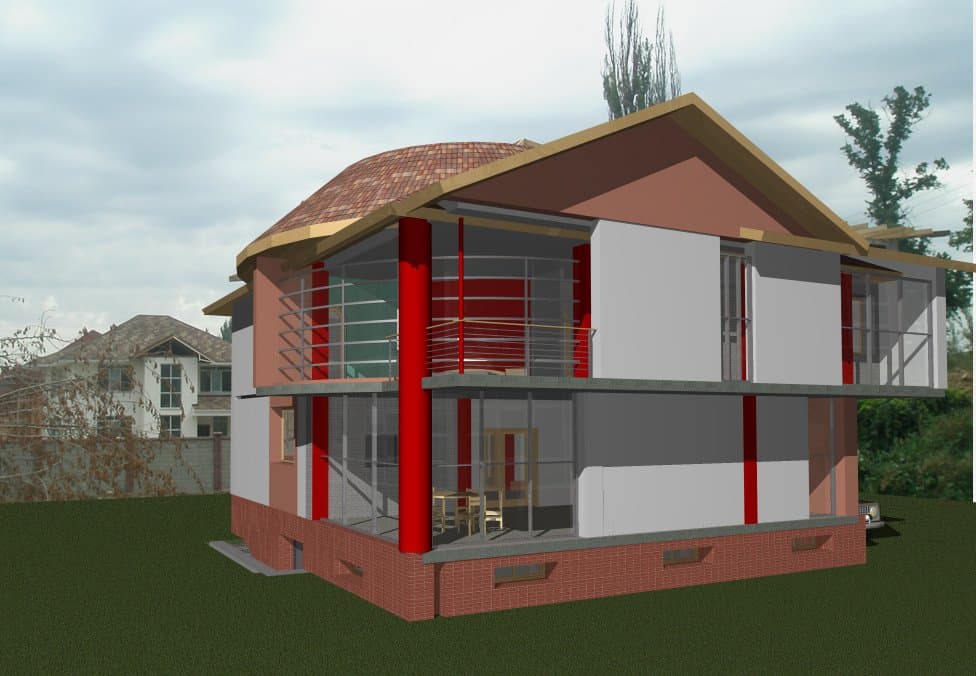
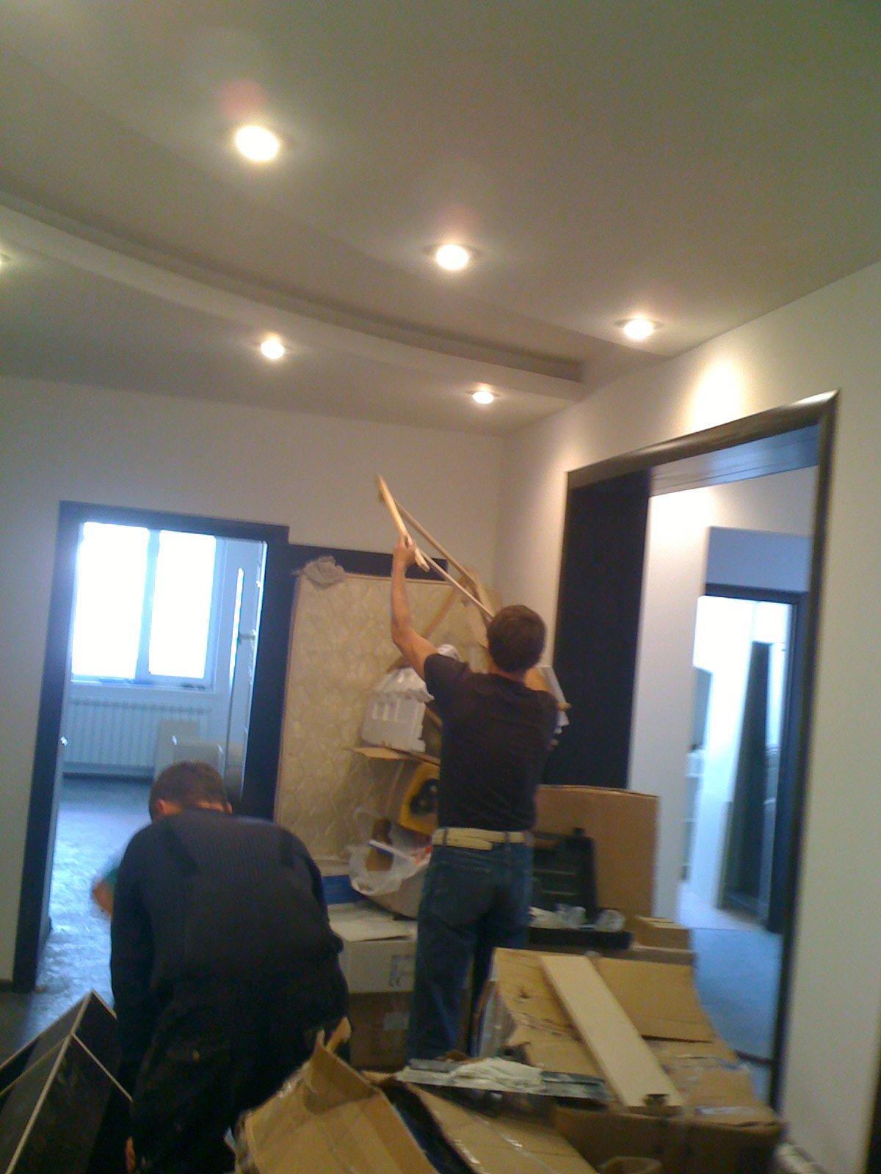
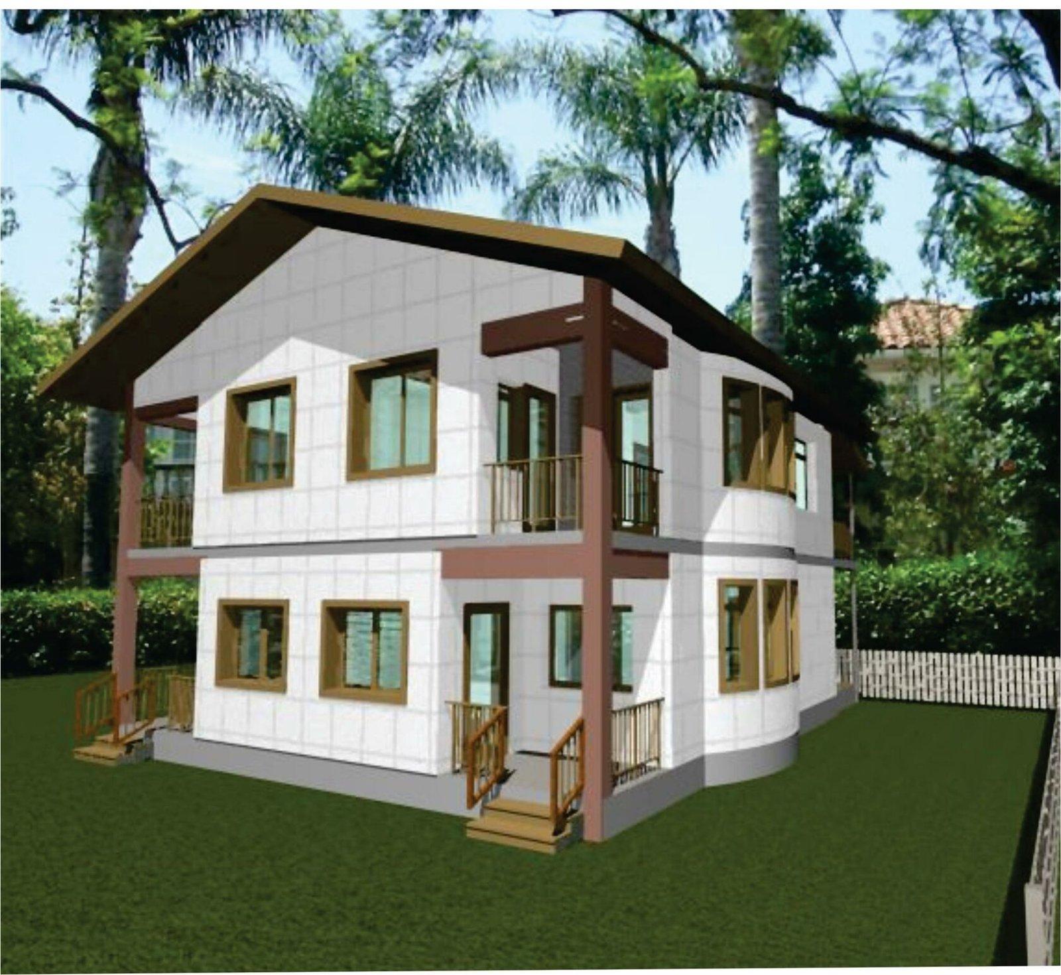
Private residence, Remizovsky
Almaty
Bob Usoroh designs energy-efficient homes and public buildings shaped for hot climates, from first sketch to a clear architectural vision.
Registered architect #001046
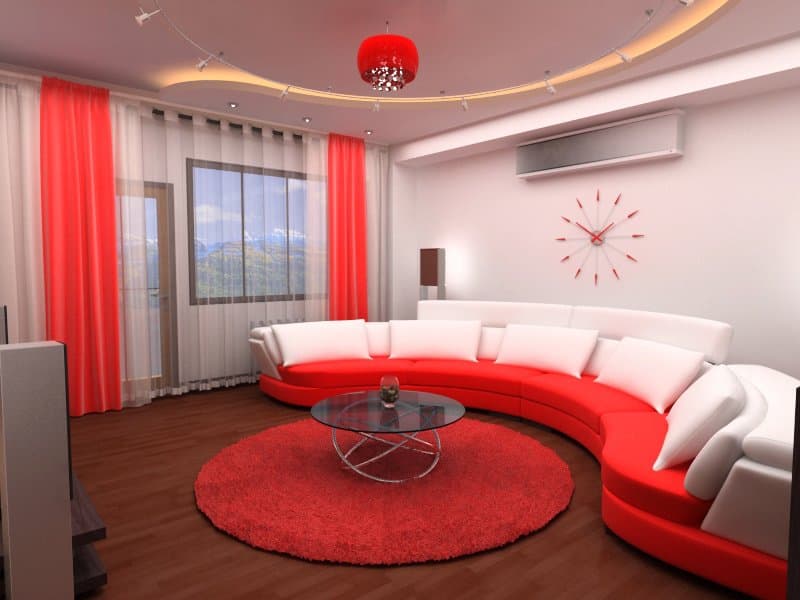
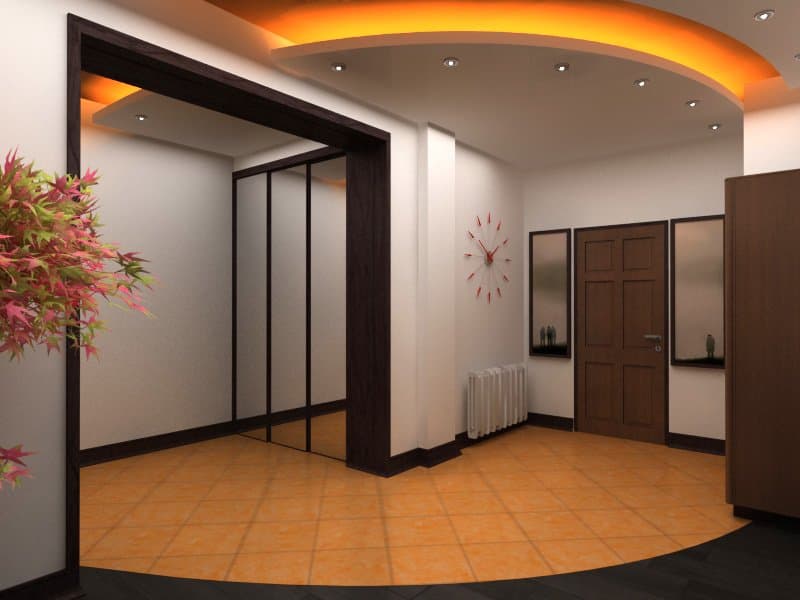
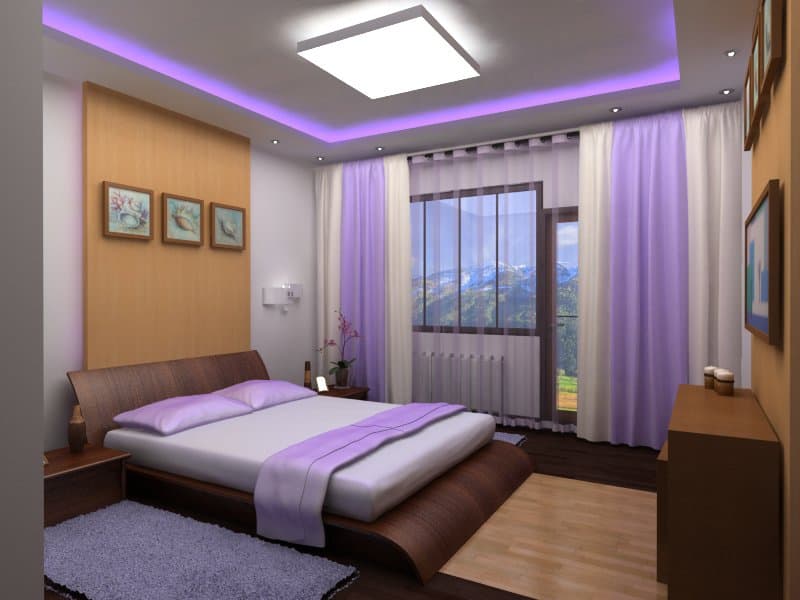
Residential, commercial, and public-space work designed in Almaty.
Almaty
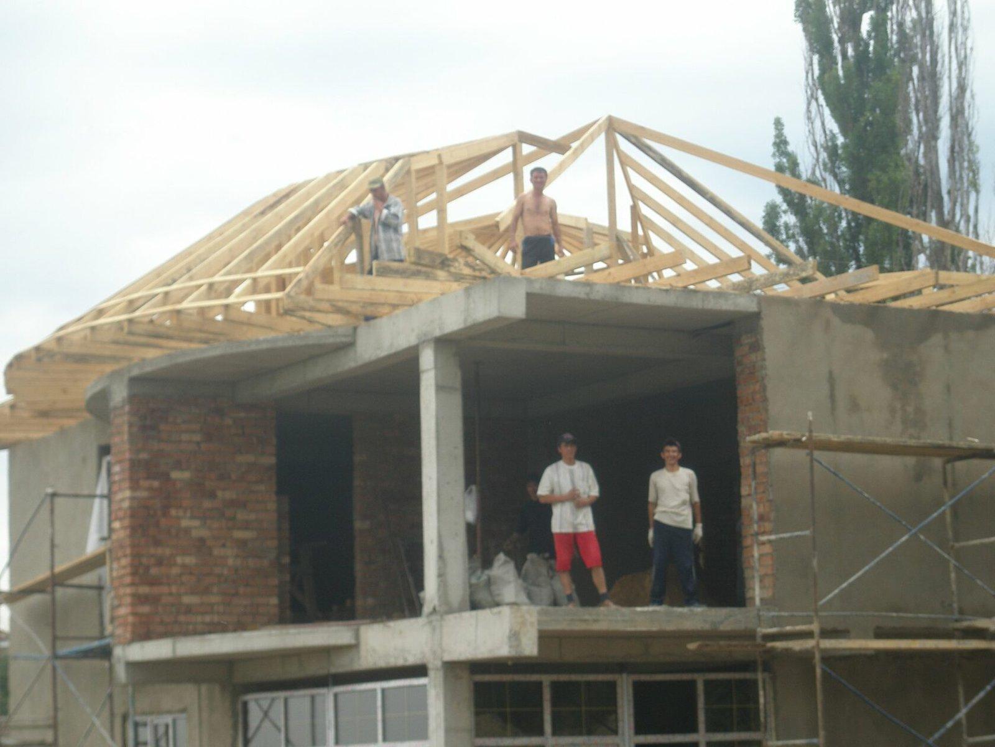
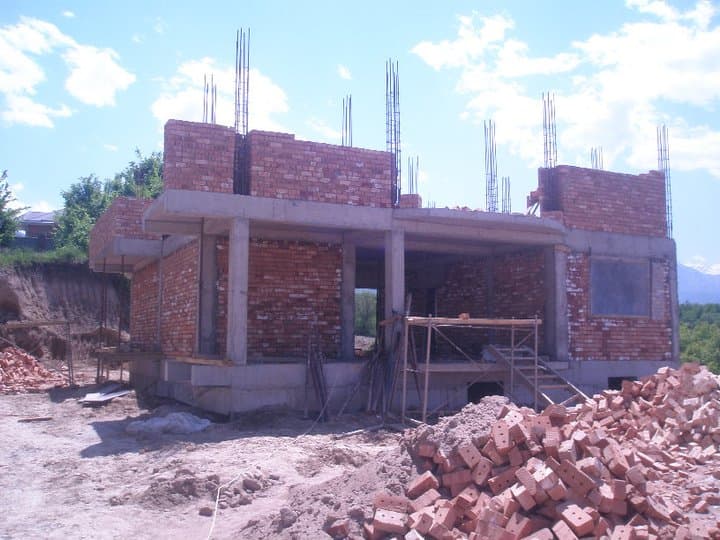
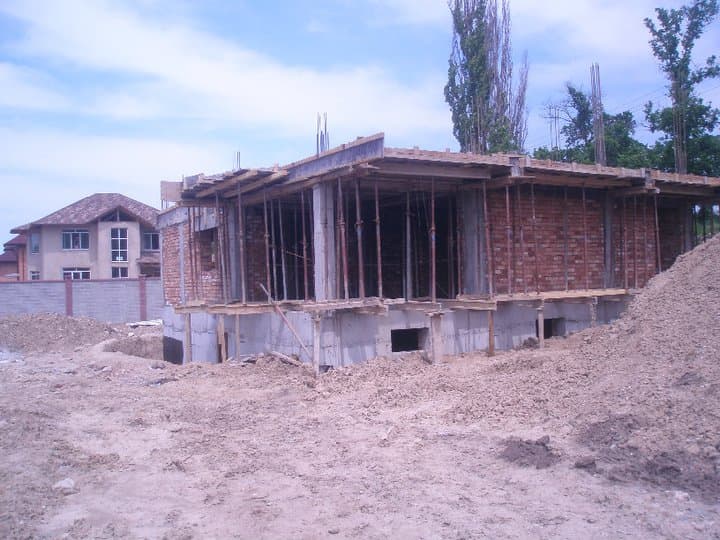
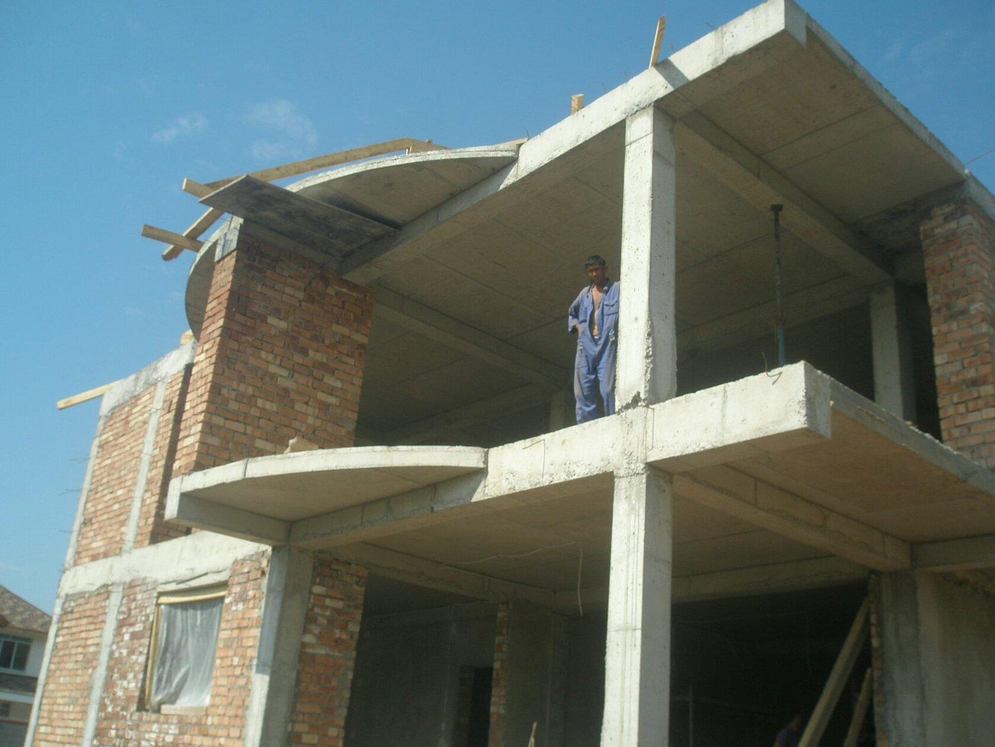
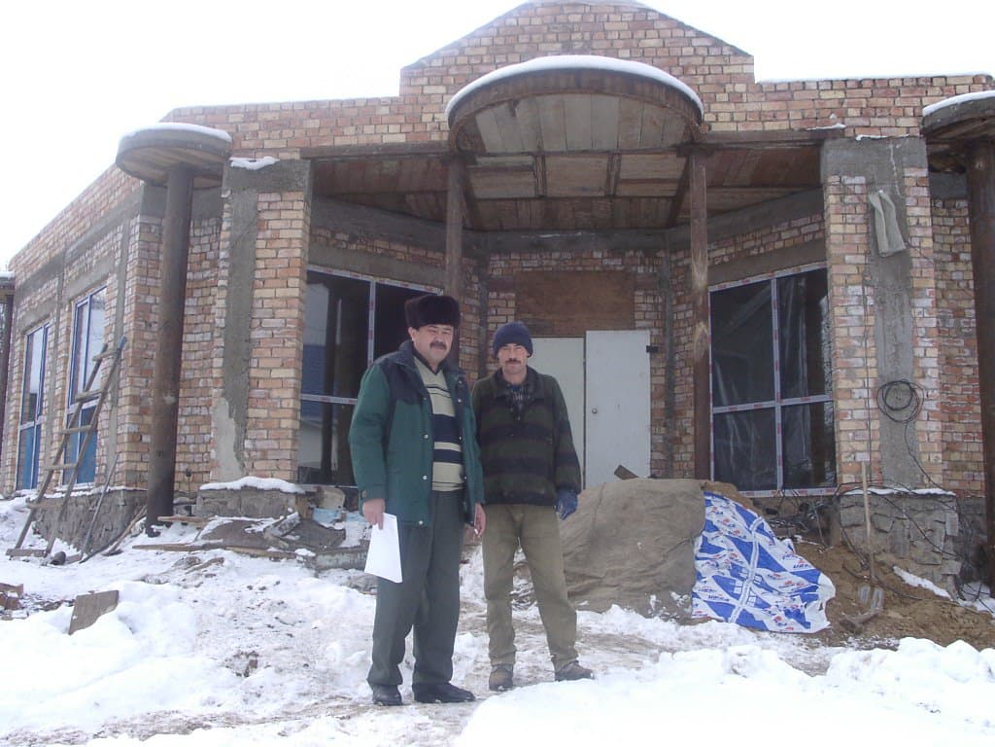
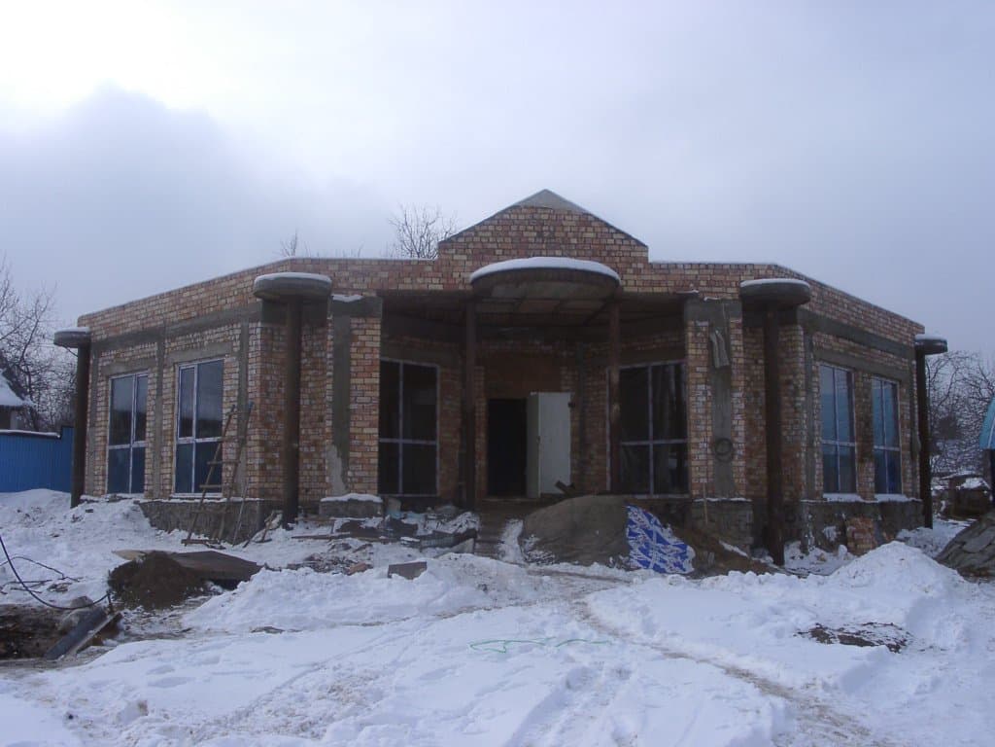
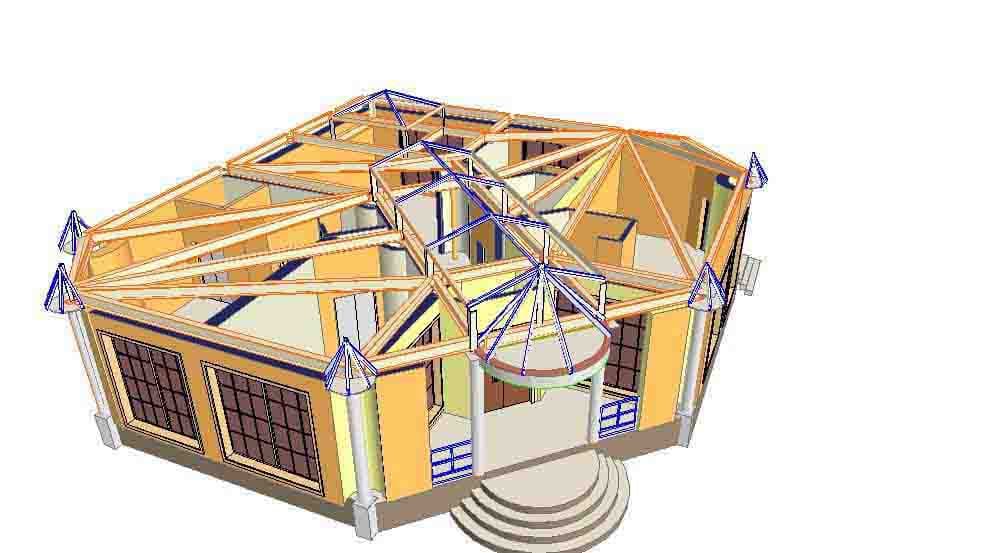
Almaty
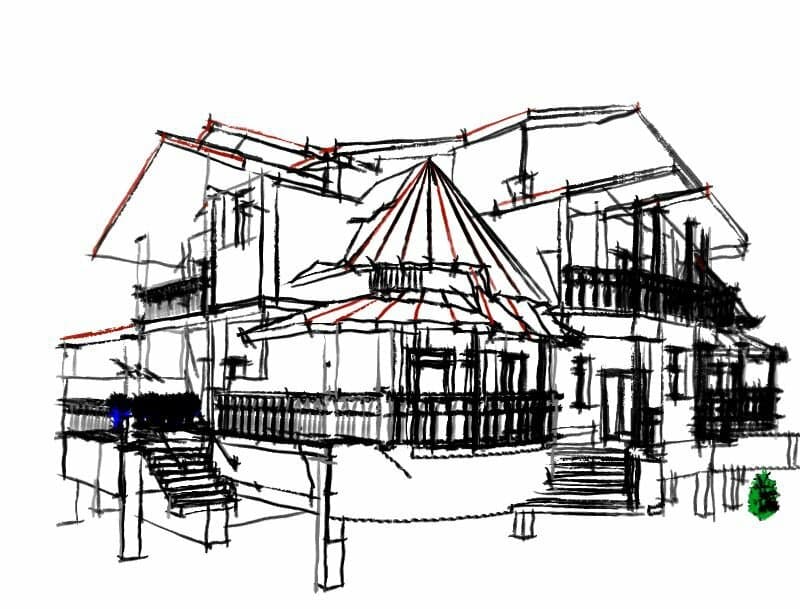
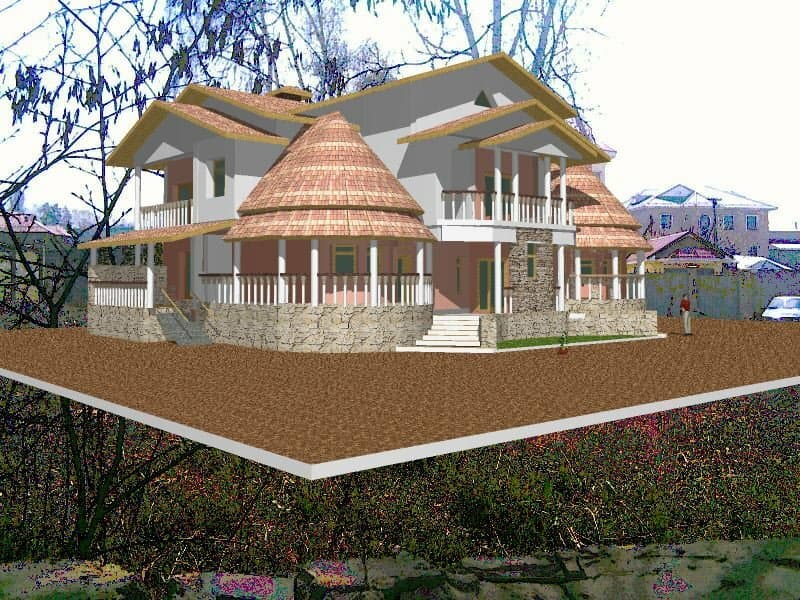
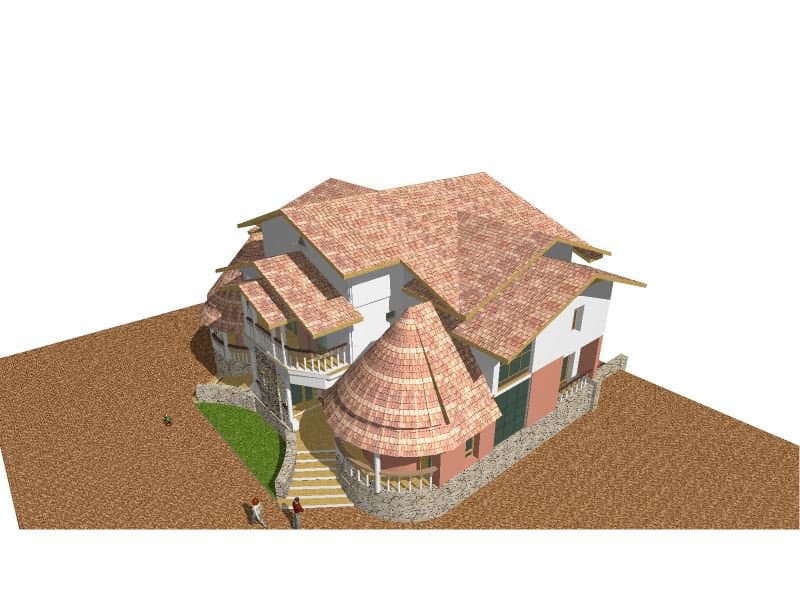
Almaty
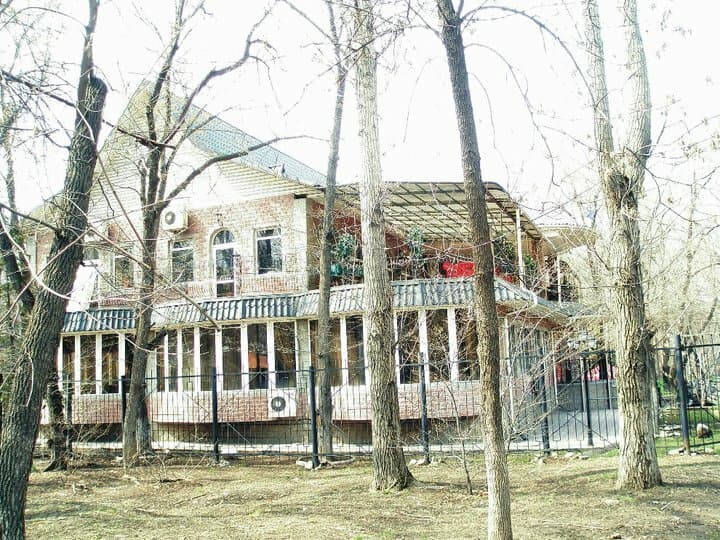
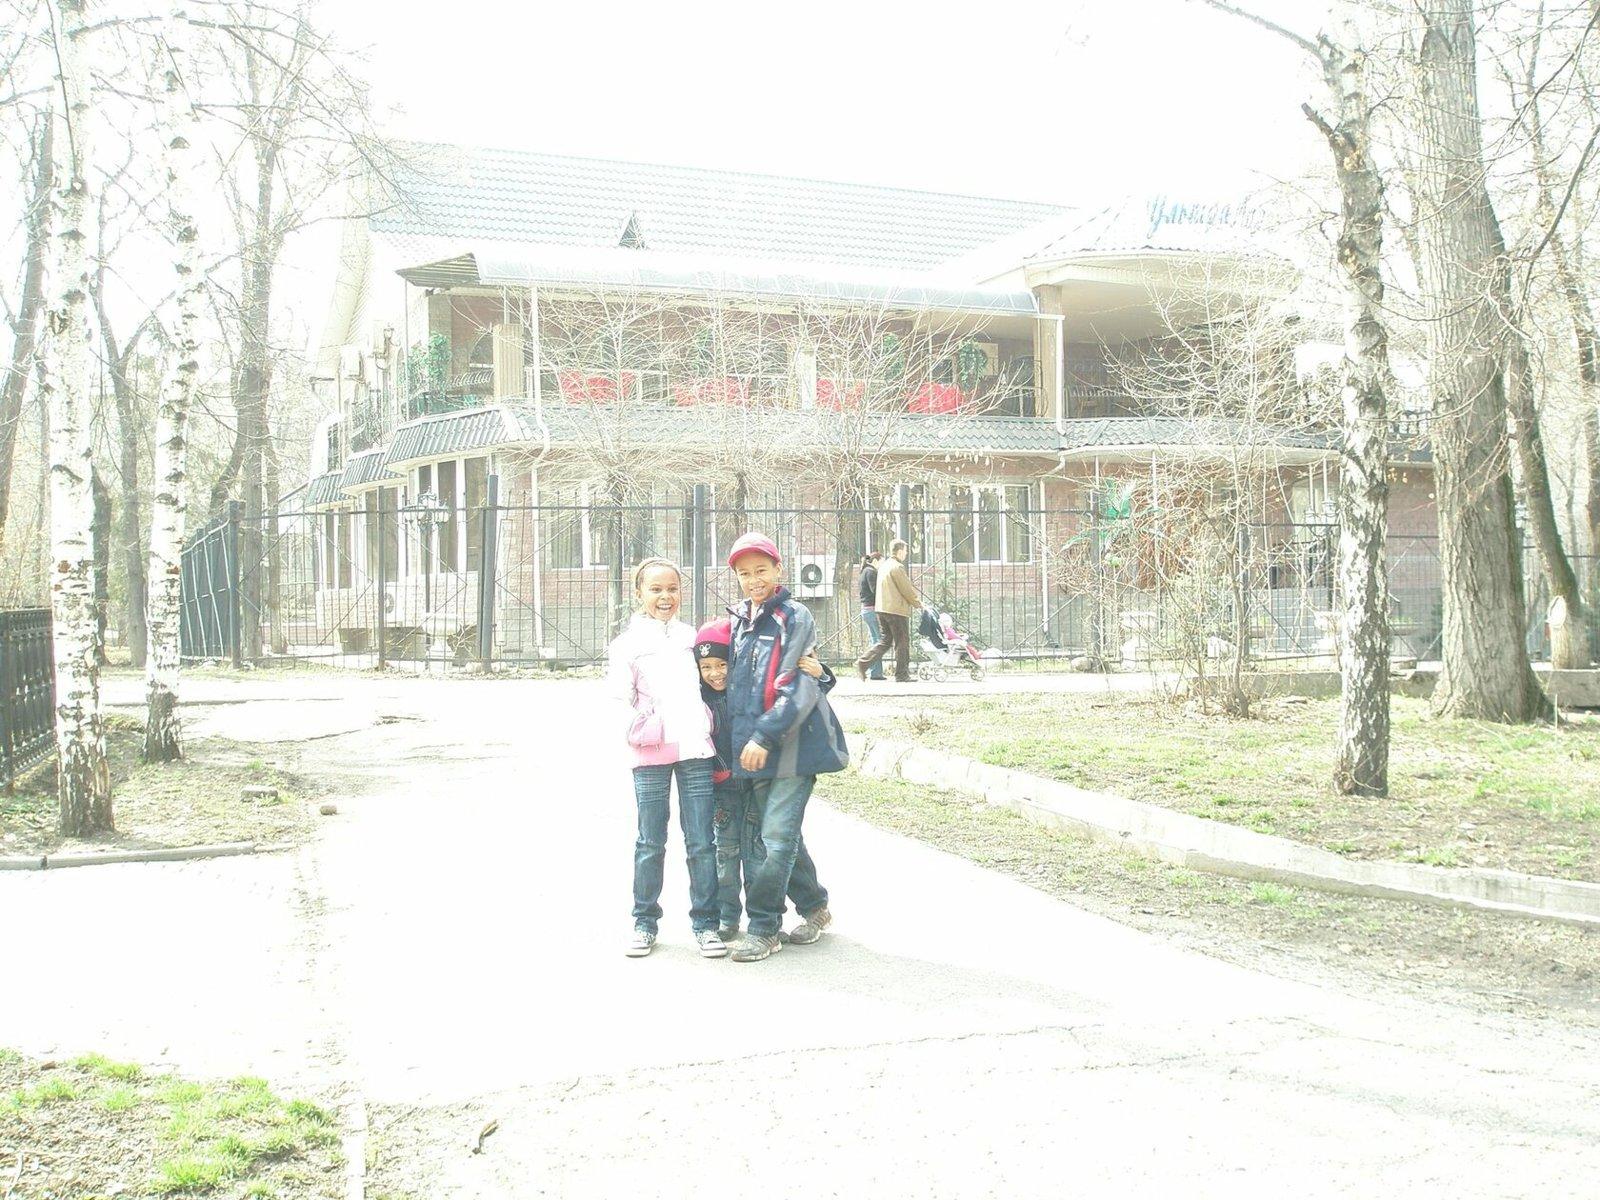
Almaty
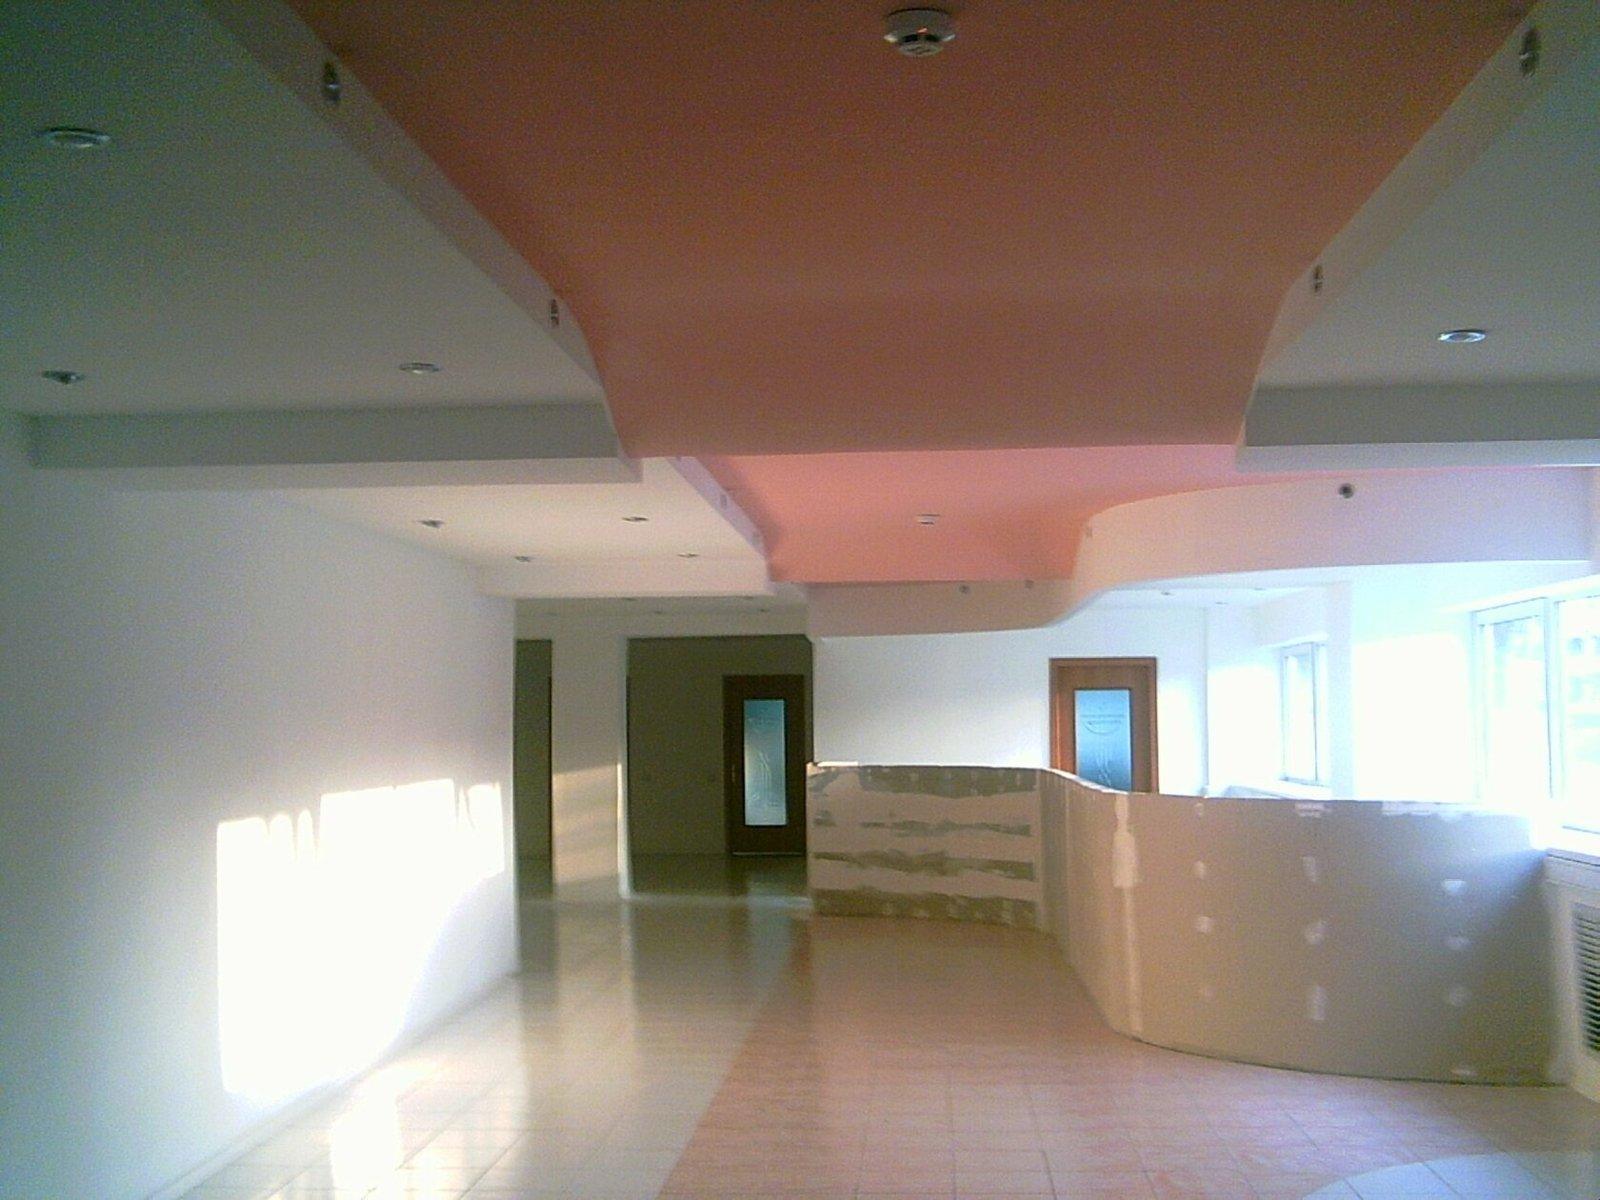
Almaty
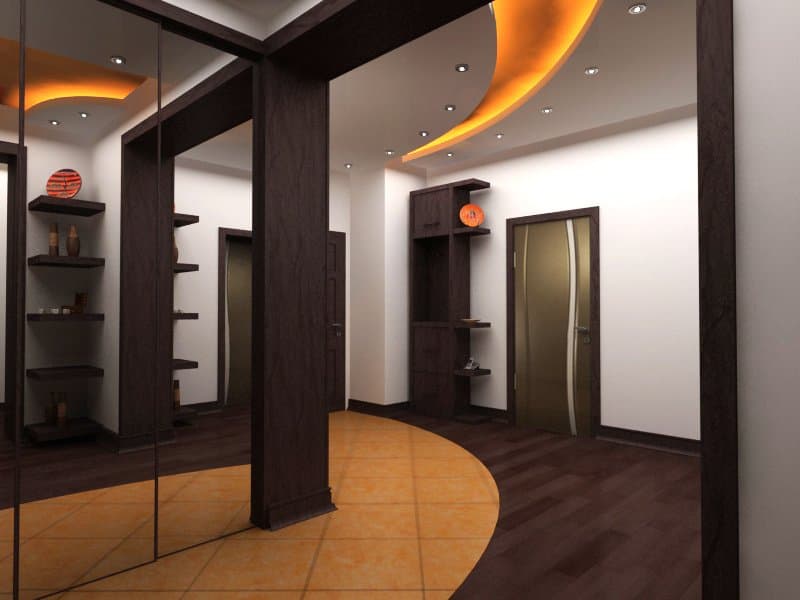
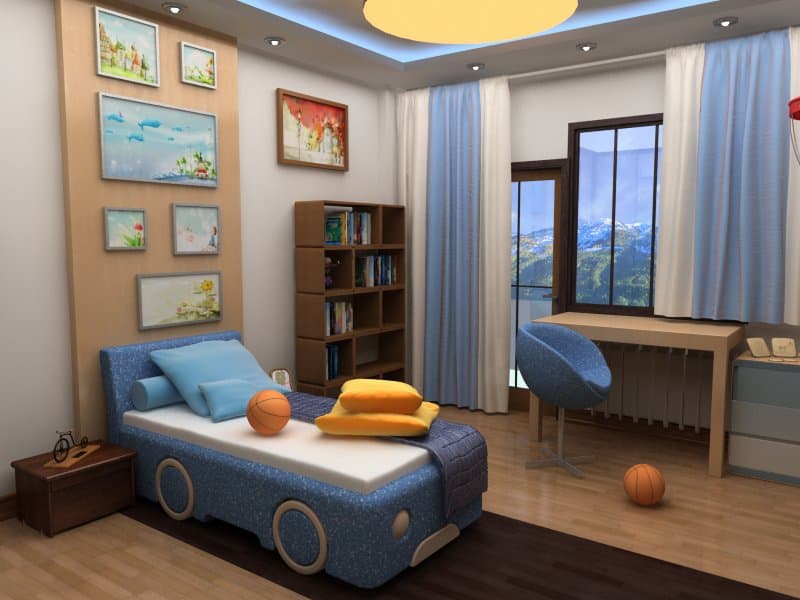
Almaty
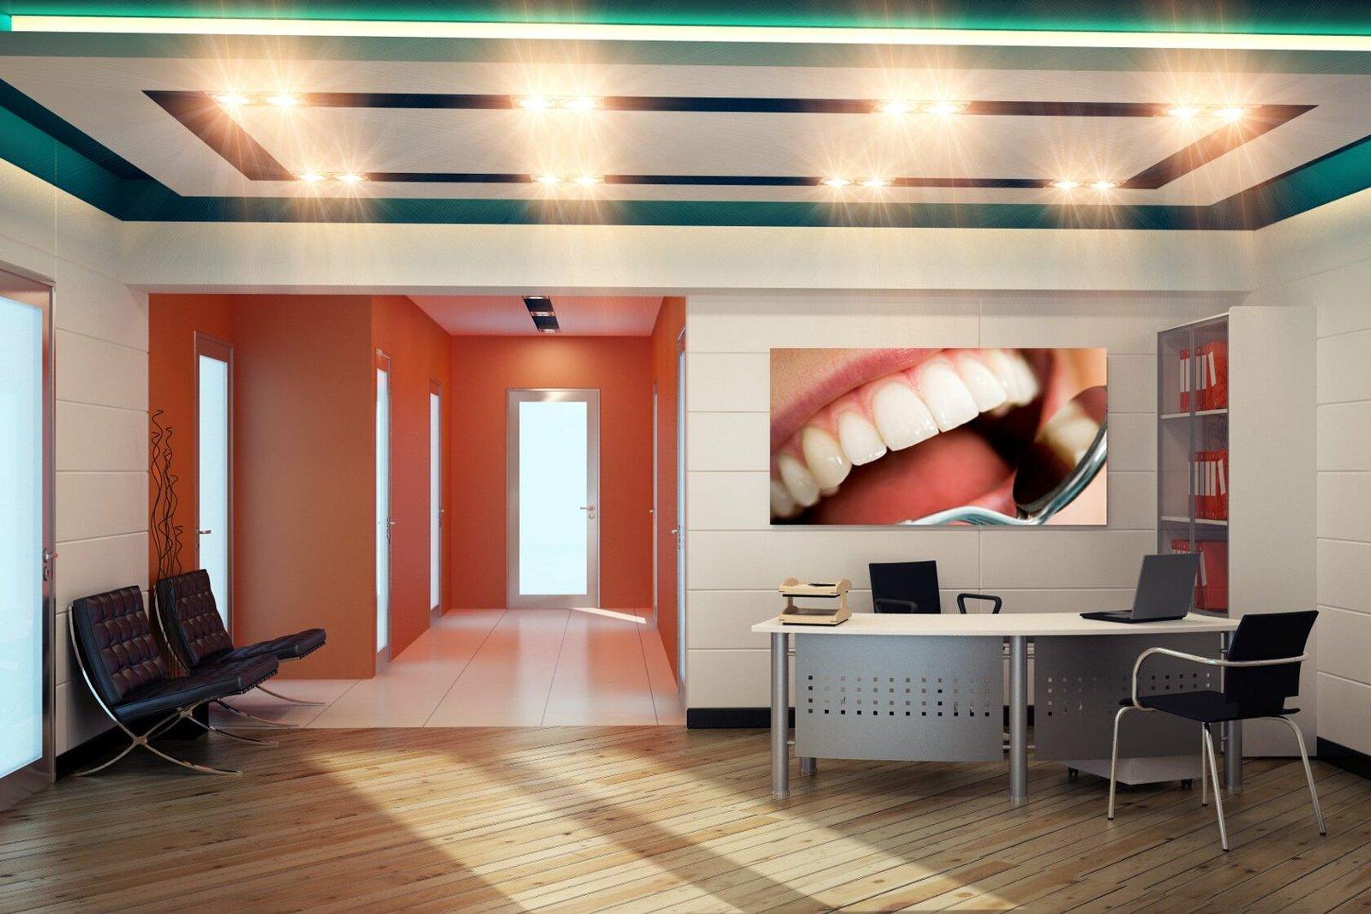
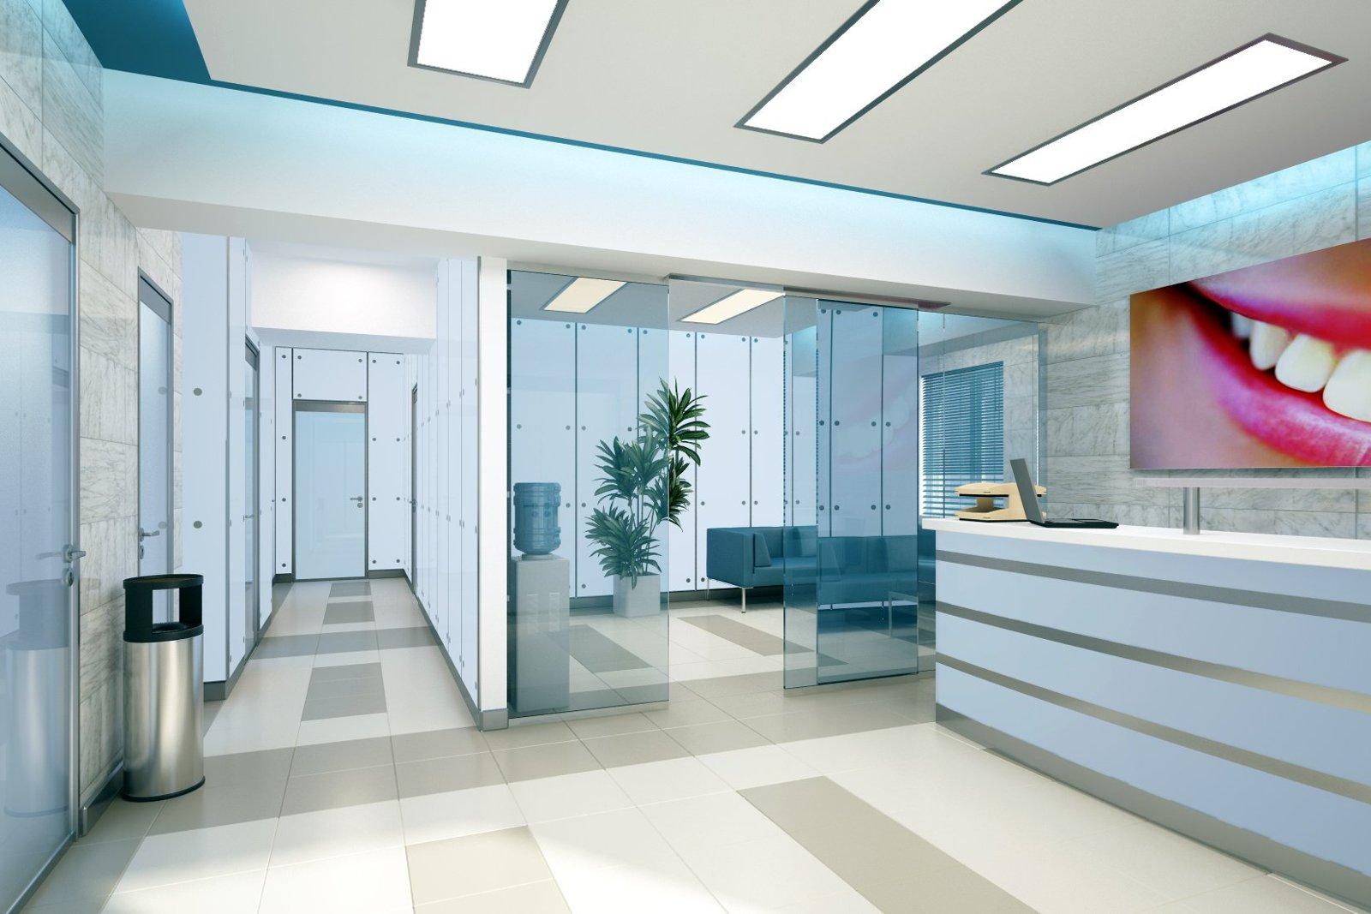
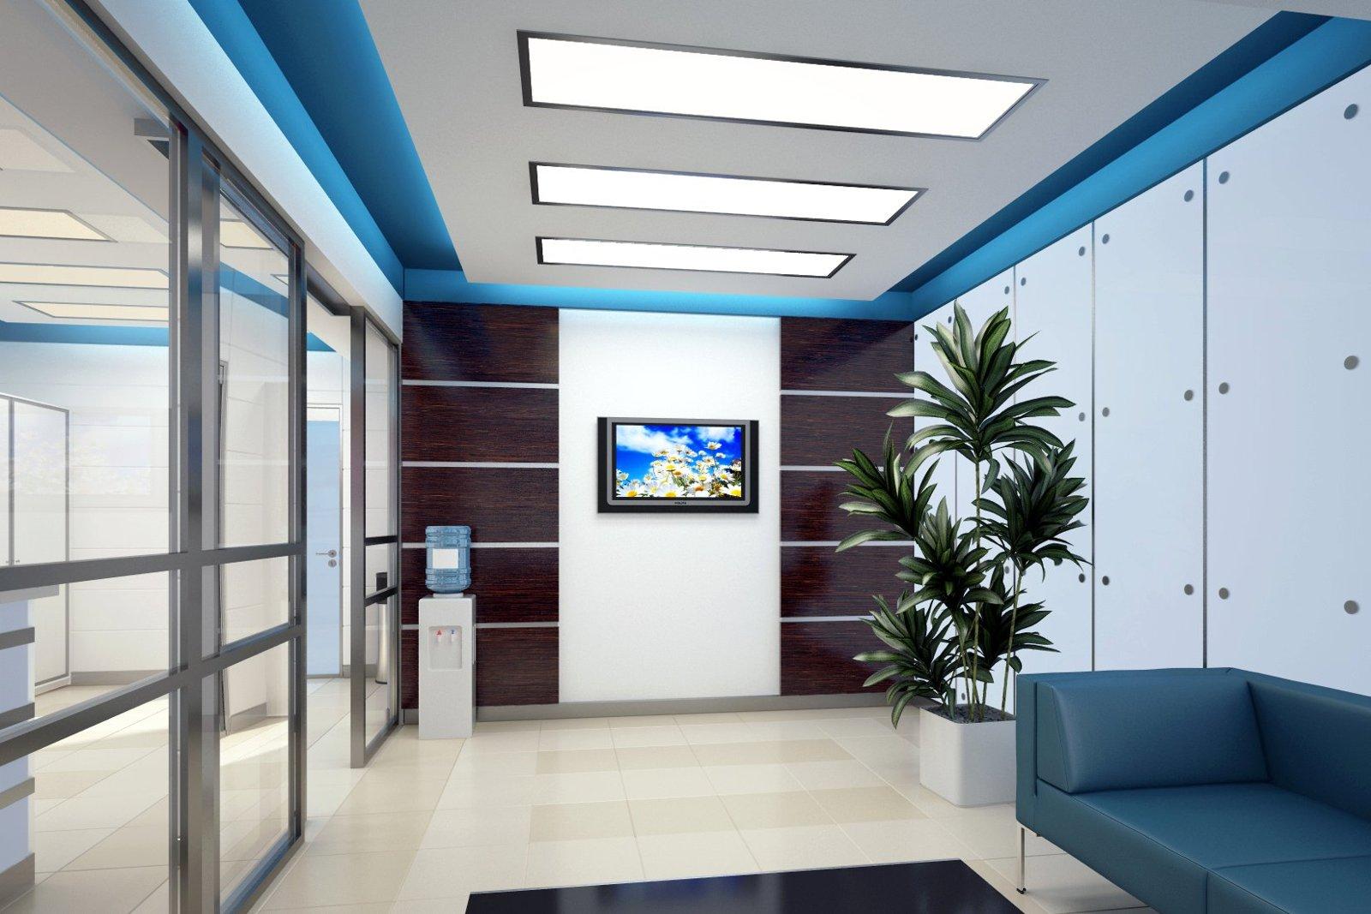
Almaty
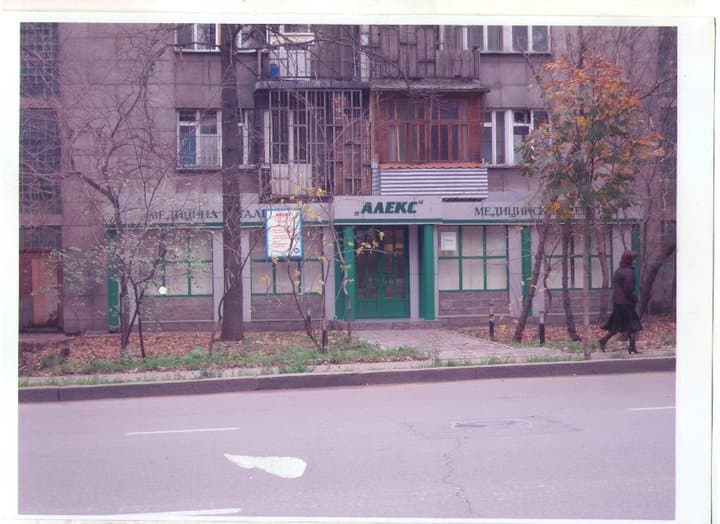
South-eastern Nigeria. Currently at the sketch stage.
In progress.
Bob is seeking investors for the house near the Atlantic Ocean. Contact him to request the business plan.
Ask Bob on WhatsApp1982–1984
OND in Architecture, The Polytechnic, Calabar, Nigeria
1984–1985
Senior draughtsman, Corporate Division, NITEL, Lagos, Nigeria
1986–1991
MSc with honours, Institute of Architecture and Civil Engineering, Almaty
1991–1994
Postgraduate research on comfort in low-rise housing for hot, humid climates, Kazakh Academy of Architecture and Construction
2001
Architecture licence; registered architect #001046
2020
Doctoral research on energy-efficient high-rise housing, Satbayev University. In progress.
Bob's work follows UN principles for sustainable, inclusive urban design and architecture.
Urban planning, design, and architecture should serve people and strengthen social responsibility. They must consider households across races, ages, genders, cultures, abilities, income levels, and generations.
Design should respect the identity and cultural heritage of places and buildings, together with the values and traditions of the local community.
Buildings should use less energy, favour renewable sources, reuse rainwater, and conserve natural resources. Recycled materials, adaptable spaces, and less waste all support a circular approach.
Every building should meet recognised quality and safety standards, including fire safety. Homes should provide a comfortable, secure, and healthy place to live.
Design should limit its impact on the surrounding ecosystem. It should protect plants, animals, and habitats, make room for biodiversity, and favour natural, low-impact materials.
Buildings should reduce their climate footprint through lower energy use and pollution, efficient modern systems, and renewable-energy generation integrated into the design.
Homes and urban spaces should withstand hazards such as hurricanes, drought, wildfire, flooding, and high winds. Durable, adaptable buildings can take on new uses over time.
Cities and homes should remain affordable and accessible to every resident. Designers must keep this goal in view while creating high-quality environments for all.
2014

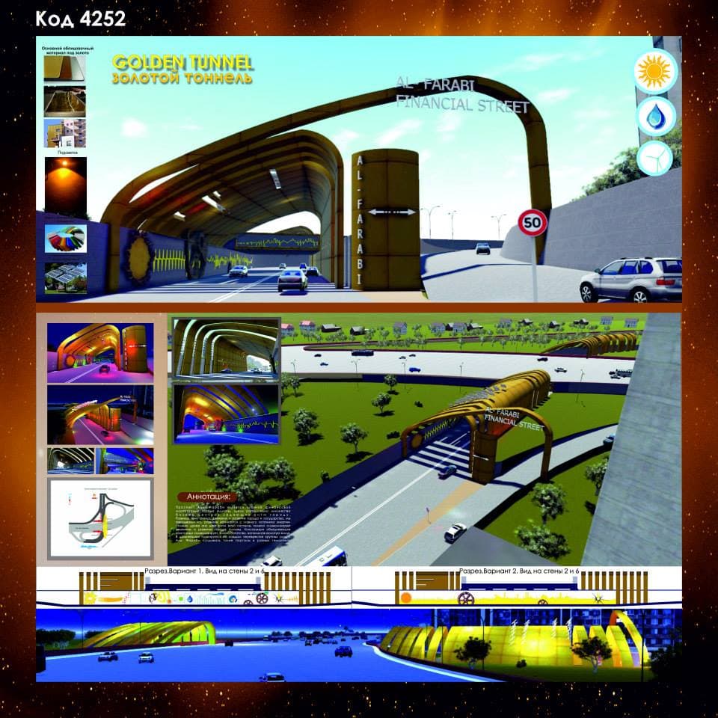
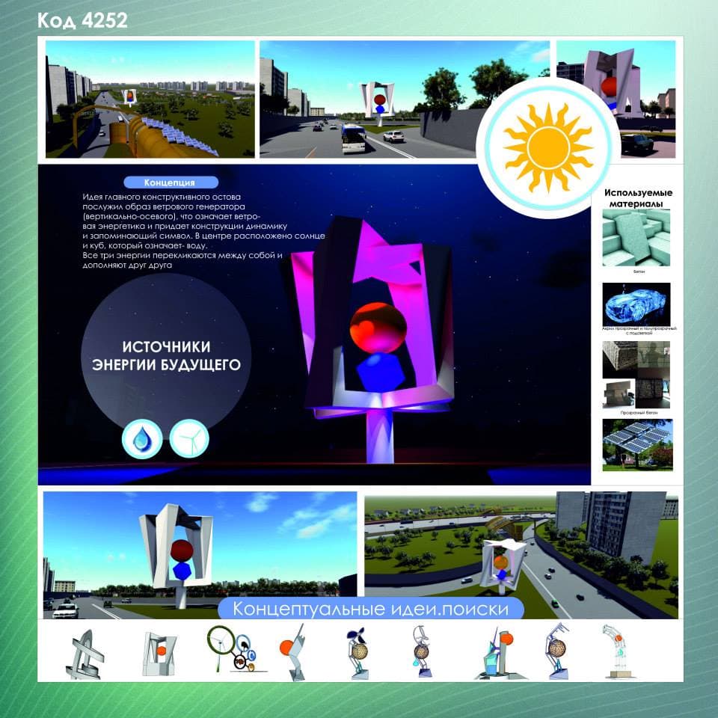
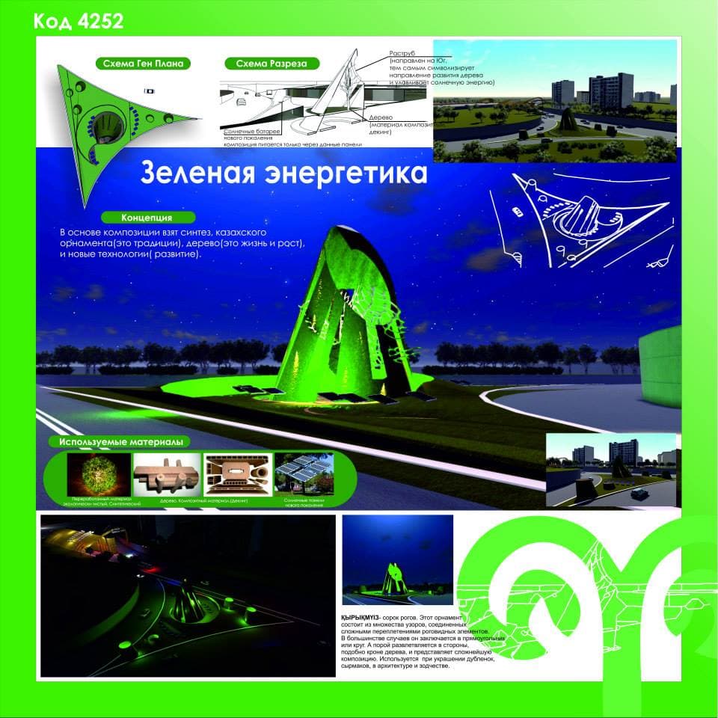
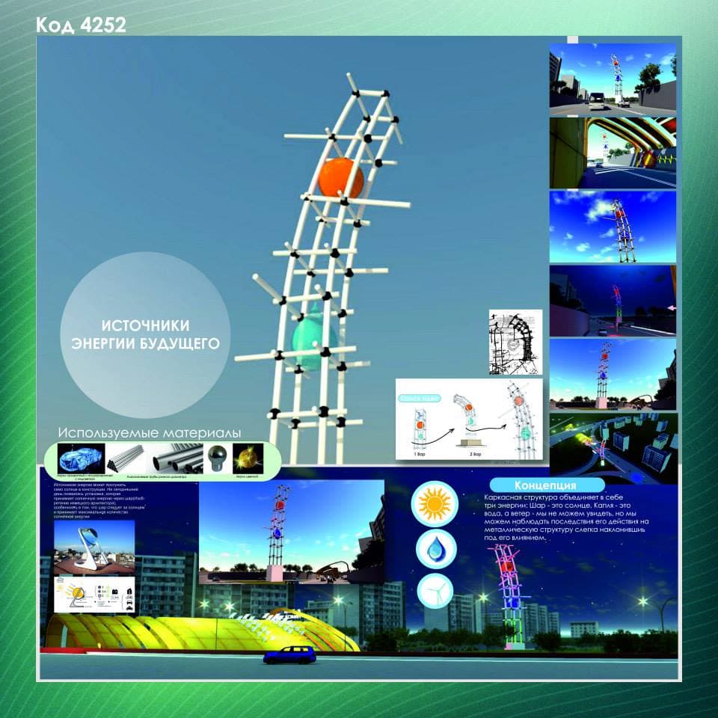
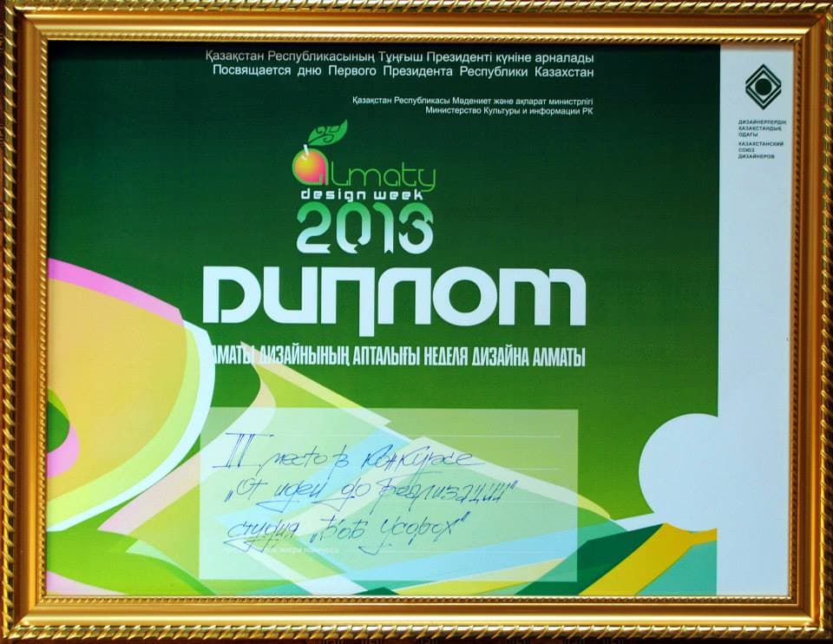
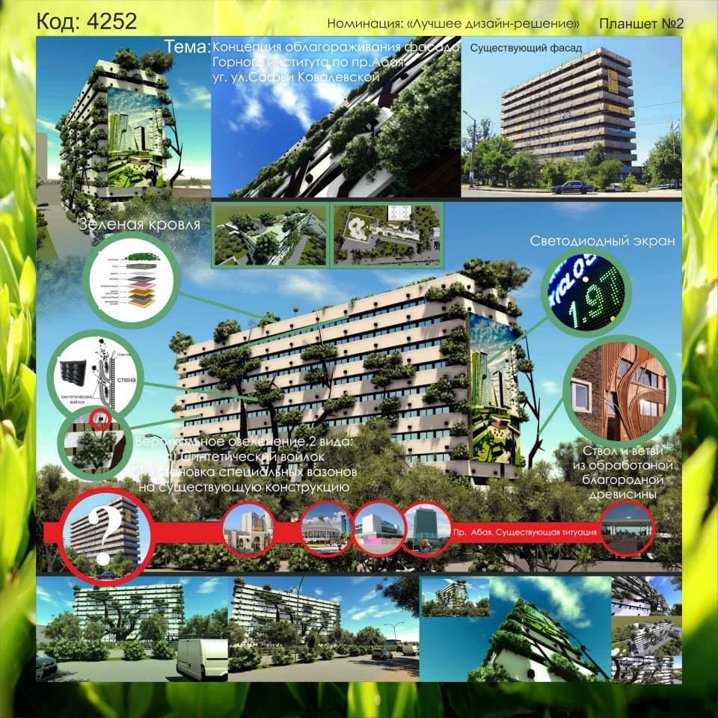
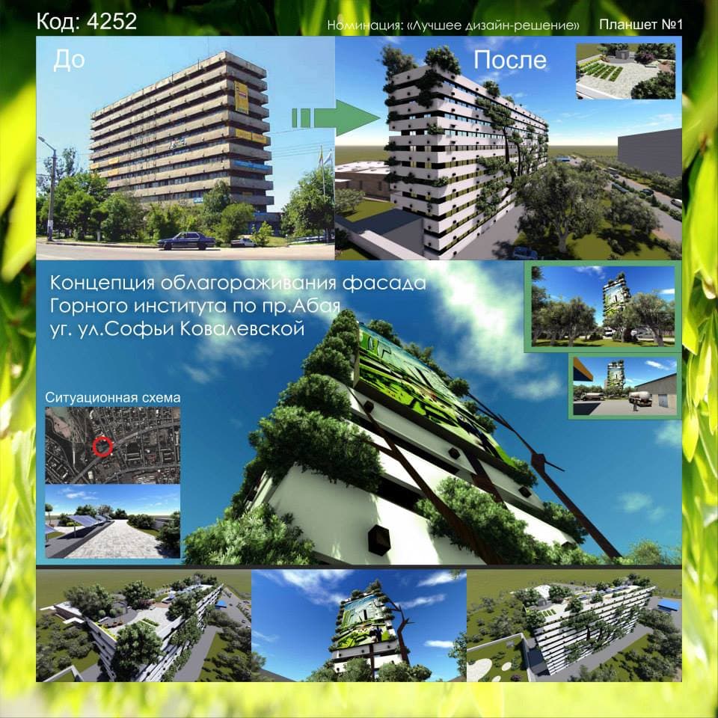
2013
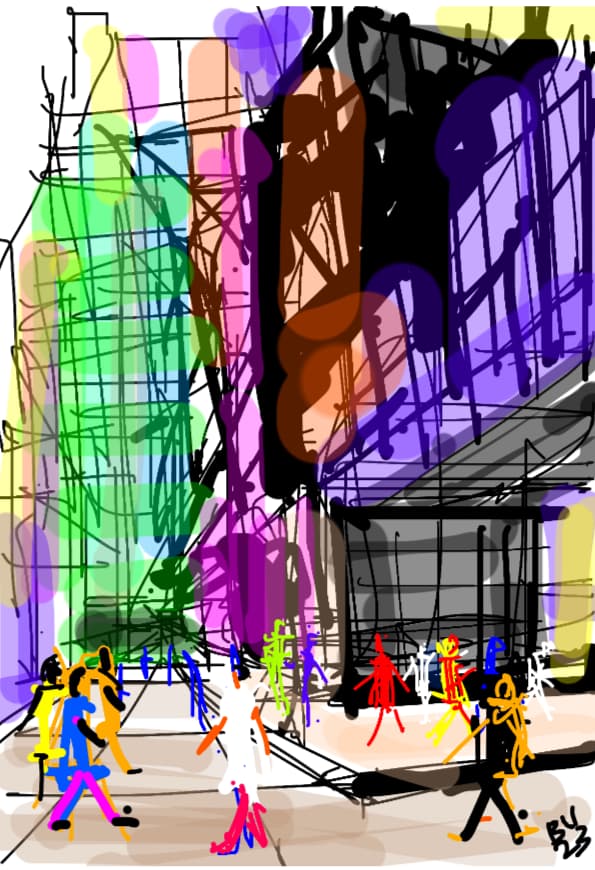
A collection of 114 freehand architectural forms, drawn by Bob with his finger on an iPhone. Made for architects, designers, and graphic artists interested in the meeting of line, movement, and space.
Ask about the bookTell Bob about your site, budget, and timeline. He answers every project enquiry personally.